
Kitchen electrical · Toronto & GTA
Kitchen renovation electrical in Toronto and the GTA
Kitchens use more power, and more circuits, than any other room. We plan the appliance circuits, counter and island outlets, and layered lighting so the new kitchen works as well as it looks.
Our work
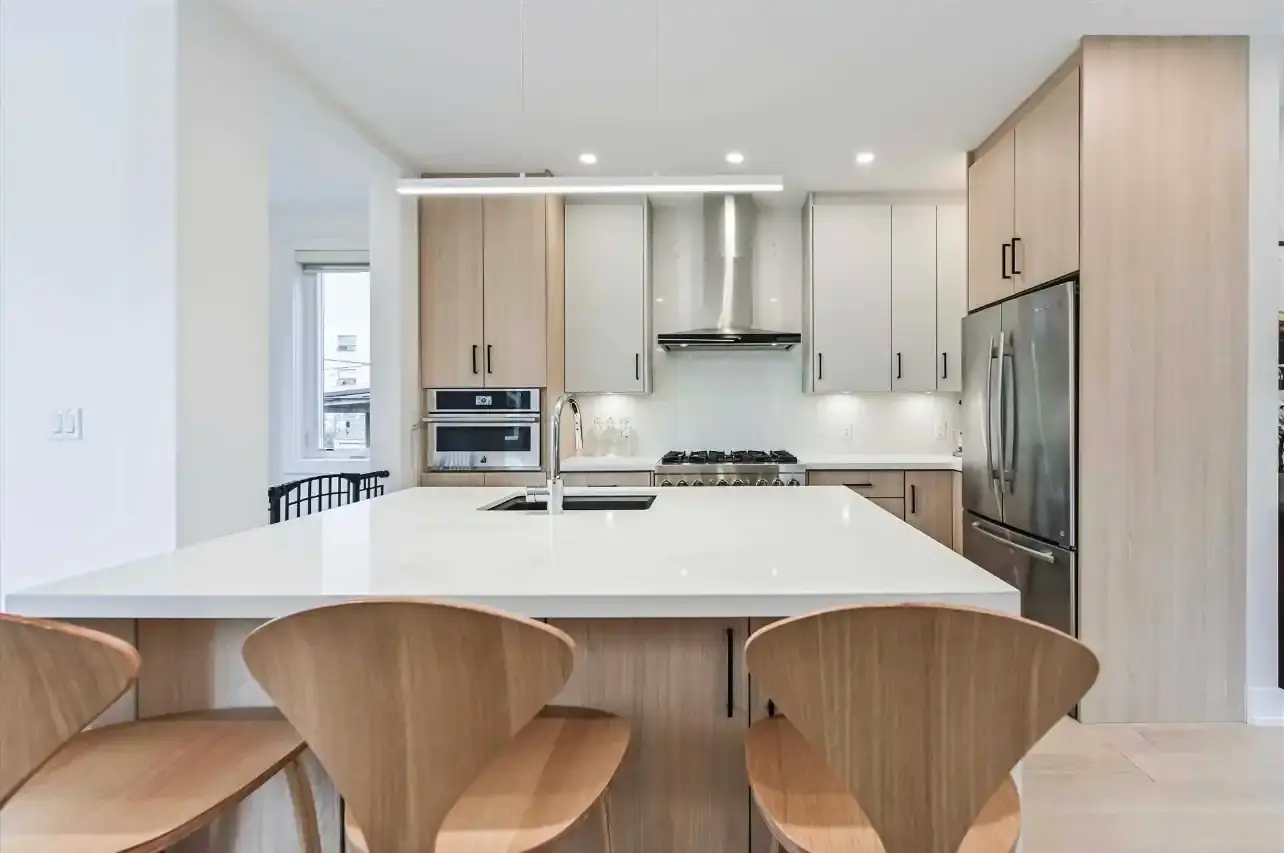
A kitchen we wired
Pot lights and pendants over an island in a kitchen we wired.
The busiest room in the house
Plan the power around the appliances
A modern kitchen can have half a dozen appliances that each need their own circuit, a long run of counter outlets that need to be split across circuits and protected near the sink, and three or four layers of lighting. Getting it right starts with the appliance list. Each spec sheet tells us the voltage and amperage it needs, and that sets the circuits we run.
Switching from gas to an induction range is one of the most common changes we see. Induction is fast and efficient, but it needs a 240-volt circuit sized to the model, and that's often the item that tips an older panel over its capacity. We check it at the start, so it doesn't become a surprise at rough-in.
Layered kitchen lighting
- Task lighting under the upper cabinets puts light on the counter where you prep.
- Ambient lighting from slim pot lights gives even light across the room.
- Pendants over the island add focus, hung at the right height above the counter.
- Accent lighting inside glass cabinets or above uppers adds depth in the evening.
Put each layer on its own switch or dimmer and the kitchen works for cooking, homework and a dinner party alike. More on fixtures on our pot lights and lighting page.
Typical requirements
What each appliance usually needs
A general guide only. The manufacturer's installation instructions and the code decide the circuit for each appliance.
| Appliance | Typical circuit | Notes |
|---|---|---|
| Range or induction cooktop | Dedicated 240-volt | Often 40 amps or more, depending on the model |
| Wall oven | Dedicated 240-volt | Separate from a cooktop when they're separate units |
| Dishwasher | Dedicated 120-volt | Accessible disconnect or receptacle |
| Built-in microwave | Dedicated 120-volt | Over-range models included |
| Refrigerator | Dedicated 120-volt recommended | Keeps the fridge running if a counter circuit trips |
| Counter receptacles | Multiple 120-volt circuits | GFCI protection near the sink |
Details that matter
The finishing touches
The difference between a good kitchen and a great one is often in the electrical details. Outlets placed where the toaster and coffee maker actually live, not hidden behind them. Under-cabinet lights switched at the wall, not plugged into the counter. A charging drawer for phones. A switch for the pendants by the dining table as well as by the door. Outlets set level with the backsplash tile lines.
We work alongside your contractor or kitchen designer to coordinate cabinet and backsplash layouts with box positions, so everything lines up when the tile goes on. In older homes across Toronto and North York, we also replace any old wiring in the kitchen walls while they're open.
- Circuit planFrom your appliance list and layout
- Appliance circuitsRange, oven, dishwasher, microwave, fridge
- Counter and island outletsSplit across circuits, GFCI near the sink
- LightingPot lights, pendants, under-cabinet, accent
- Switches and dimmersEach lighting layer on its own control
- ESA permit and inspectionsRough-in and final
How it works
How a kitchen comes together
Plan from the design
Appliance list, cabinet layout and lighting plan.
Panel check and quote
Capacity confirmed and a written price.
Rough-in
Boxes and circuits placed to the cabinet layout.
ESA rough-in inspection
Before insulation and drywall.
Finish
Devices, fixtures and appliance connections after cabinets and tile, then the ESA final.
Questions
Kitchen electrical: common questions
Can my panel handle an induction range?
Induction ranges need a dedicated 240-volt circuit, often 40 amps or more depending on the model. Many older homes have the space and capacity, but some don't. We check the appliance spec and your panel before you buy, and plan a panel upgrade if it's needed.
Do kitchen islands need outlets?
Islands with counter space generally need receptacles, and they're useful for small appliances anyway. Where they go depends on the island design, and there are discreet options such as outlets on the side panels or pop-up units.
How many circuits does a kitchen need?
More than people expect. Counter receptacles are spread across multiple circuits, and many appliances need their own: the range or cooktop, wall oven, dishwasher, microwave, fridge, and sometimes a garburator or wine fridge. We map them from your appliance list.
When should I choose my appliances?
Before rough-in. Each appliance has its own electrical requirements, and changing a gas range for induction after the walls close means opening them again.
Do you take out the ESA permit?
Yes. In Ontario, the licensed contractor files the notification of work with the Electrical Safety Authority (ESA) and books the inspection. We handle it on every job that needs one, and you get the ESA Certificate of Acceptance when the work passes. Keep it: insurers and home buyers often ask for it.
Where we work
Kitchen electrical across the GTA
We serve homeowners, builders and businesses across Toronto and the GTA.
- North York
- Toronto
- Forest Hill
- Etobicoke
- Scarborough
- Mississauga
- Vaughan
- Richmond Hill
- Oakville
- Caledon
- King
- Barrie
- Markham
- Aurora
- Newmarket
- Brampton
- Alliston
- Wasaga Beach
- Collingwood