Basements and legal suites · Toronto & GTA
Basement and legal second suite electrical in Toronto and the GTA
Finishing a basement for your family or creating a legal second unit to rent? The electrical plan is different for each. We wire it to code, coordinate with your contractor and file the ESA permit.
Our work
A finished basement
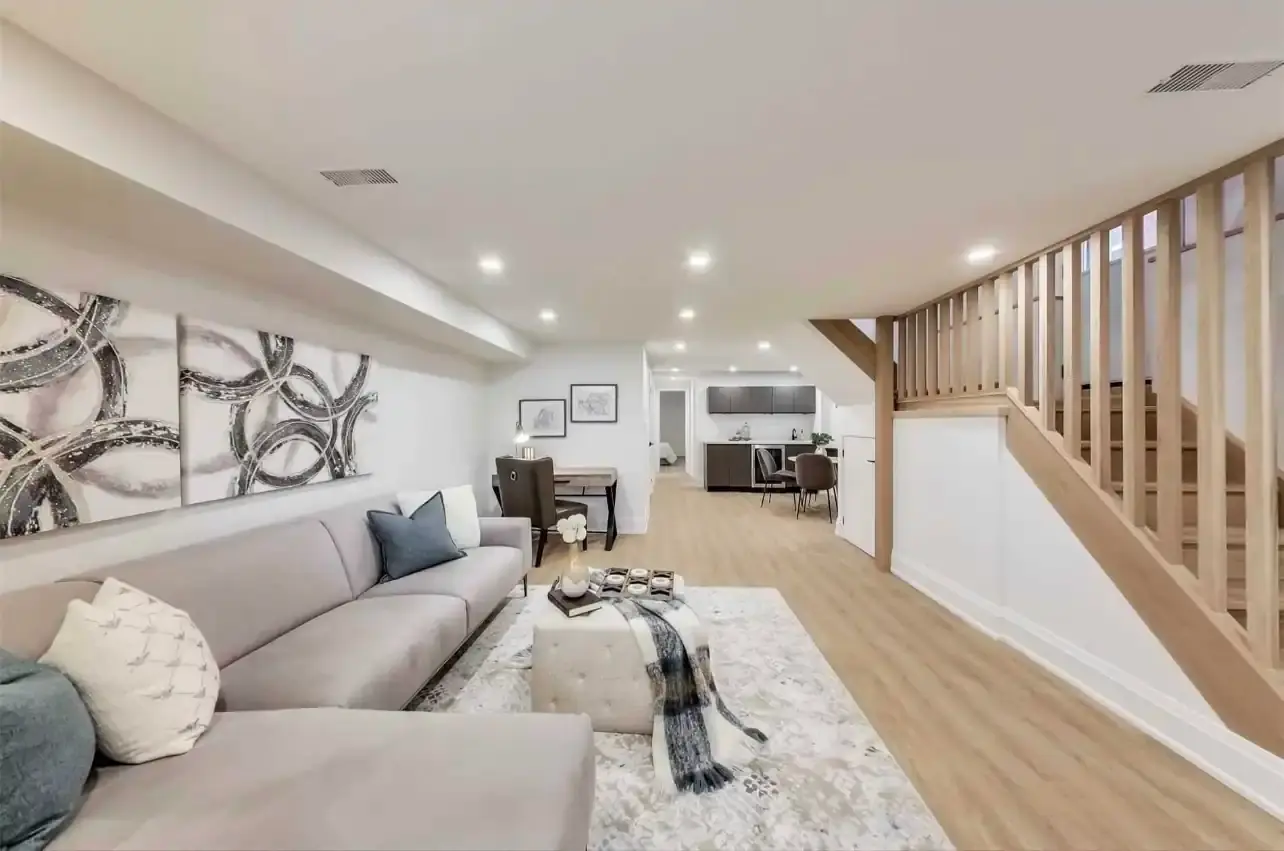
Recessed pot lights in a finished basement we wired.
Two different projects
A finished basement or a legal second unit
A finished basement for your own family is a renovation: more lighting, more outlets, maybe a bathroom, a home theatre or a gym. A legal second unit is a separate home inside your house, and it's held to a higher standard, because someone will live there independently. That changes the electrical plan.
Second units have become common across the GTA, and Toronto has made them easier to create. But a suite that's built without permits can cause problems with insurance, resale and tenancy. If you're planning to rent the space, plan it as a legal suite from the start. It's far easier than converting a finished basement later.
What a second unit usually adds, electrically
- A load calculation covering both units, and often a larger service
- A suite panel, so the occupant can reach their own breakers
- Kitchen circuits for a second set of appliances
- Smoke and carbon monoxide alarms wired to meet the requirements for two-unit houses
- Lighting for exits and shared spaces
- Heating and laundry circuits, depending on the design
Side by side
Electrical in a finished basement and a second unit
| Finished basement | Legal second unit | |
|---|---|---|
| Permits | ESA electrical permit | ESA electrical permit, plus a municipal building permit for the suite |
| Panel | Usually new circuits from the main panel | Often a suite sub-panel, sized by a load calculation |
| Smoke and CO alarms | Required as for any dwelling | Requirements for two-unit houses, including interconnection between units |
| Kitchen | Optional wet bar or kitchenette | A full second kitchen with its own appliance circuits |
| Capacity | Sometimes needs a panel upgrade | Frequently needs a larger service in older homes |
Basements done well
Lighting and comfort below grade
Basements have less natural light and lower ceilings, so lighting carries more weight than upstairs. Slim LED pot lights fit under joists and ductwork without lowering the ceiling, and splitting them into zones on dimmers makes the space work for a movie night as well as for laundry. Low ceilings also mean thinking about where fixtures sit relative to bulkheads, so light isn't blocked.
We also plan the practical things: outlets where the TV, desk and treadmill will go, a dedicated circuit for a freezer or a server cupboard, GFCI protection near the laundry and any wet bar, and enough capacity for electric heating if the basement is cold.
Older homes across North York, Scarborough and Etobicoke often have a basement with original wiring and a crowded panel. We open those up carefully and replace what needs replacing while the walls are open.
- Load calculationFor the whole house, including the new space
- Circuits, outlets and switchesPlanned around furniture and use
- Pot lights and dimmersZoned for flexibility
- Smoke and CO alarmsWired to the requirements that apply
- Suite panel where neededFor second units
- ESA permit and inspectionsRough-in and final
How it works
How a basement project runs
Plan with you or your contractor
Layout, circuits, alarms and panel capacity, based on the drawings if you have them.
Load calculation and quote
So any service upgrade is known before work starts.
Permits
We file with ESA. Your contractor or designer handles the building permit for a suite.
Rough-in and inspection
Wiring in before insulation and drywall, then inspected by ESA.
Finish and final
Devices, fixtures and alarms installed, ESA final and the Certificate of Acceptance.
Questions
Basements and legal suites: common questions
Is the ESA permit the same as the building permit for a second suite?
No. A second unit in a house normally needs a building permit from the municipality, such as the City of Toronto, which covers things like fire separation, exits and ceiling heights. The electrical work needs its own permit from ESA, which we file. You'll need both.
Does a basement suite need its own electrical panel?
Not always, but it's often a good idea. A sub-panel in the suite gives the occupant access to their own breakers without entering the main house. Whether it's required, and whether the main service has enough capacity, depends on the design. We work it out with your load calculation.
What smoke and CO alarms does a second unit need?
Two-unit houses have specific requirements for smoke alarms and carbon monoxide alarms, including interconnection so an alarm in one unit sounds in the other. Your building permit drawings and the fire code set the details. We wire alarms to meet them.
Will a basement suite need a panel upgrade?
Often, in older homes. A second kitchen, laundry, heating and the extra lighting add up. We do a load calculation early so a panel or service upgrade can be planned in if it's needed.
Do you take out the ESA permit?
Yes. In Ontario, the licensed contractor files the notification of work with the Electrical Safety Authority (ESA) and books the inspection. We handle it on every job that needs one, and you get the ESA Certificate of Acceptance when the work passes. Keep it: insurers and home buyers often ask for it.
Where we work
Basements and legal suites across the GTA
We serve homeowners, builders and businesses across Toronto and the GTA.
- North York
- Toronto
- Forest Hill
- Etobicoke
- Scarborough
- Mississauga
- Vaughan
- Richmond Hill
- Oakville
- Caledon
- King
- Barrie
- Markham
- Aurora
- Newmarket
- Brampton
- Alliston
- Wasaga Beach
- Collingwood